 Mitigo
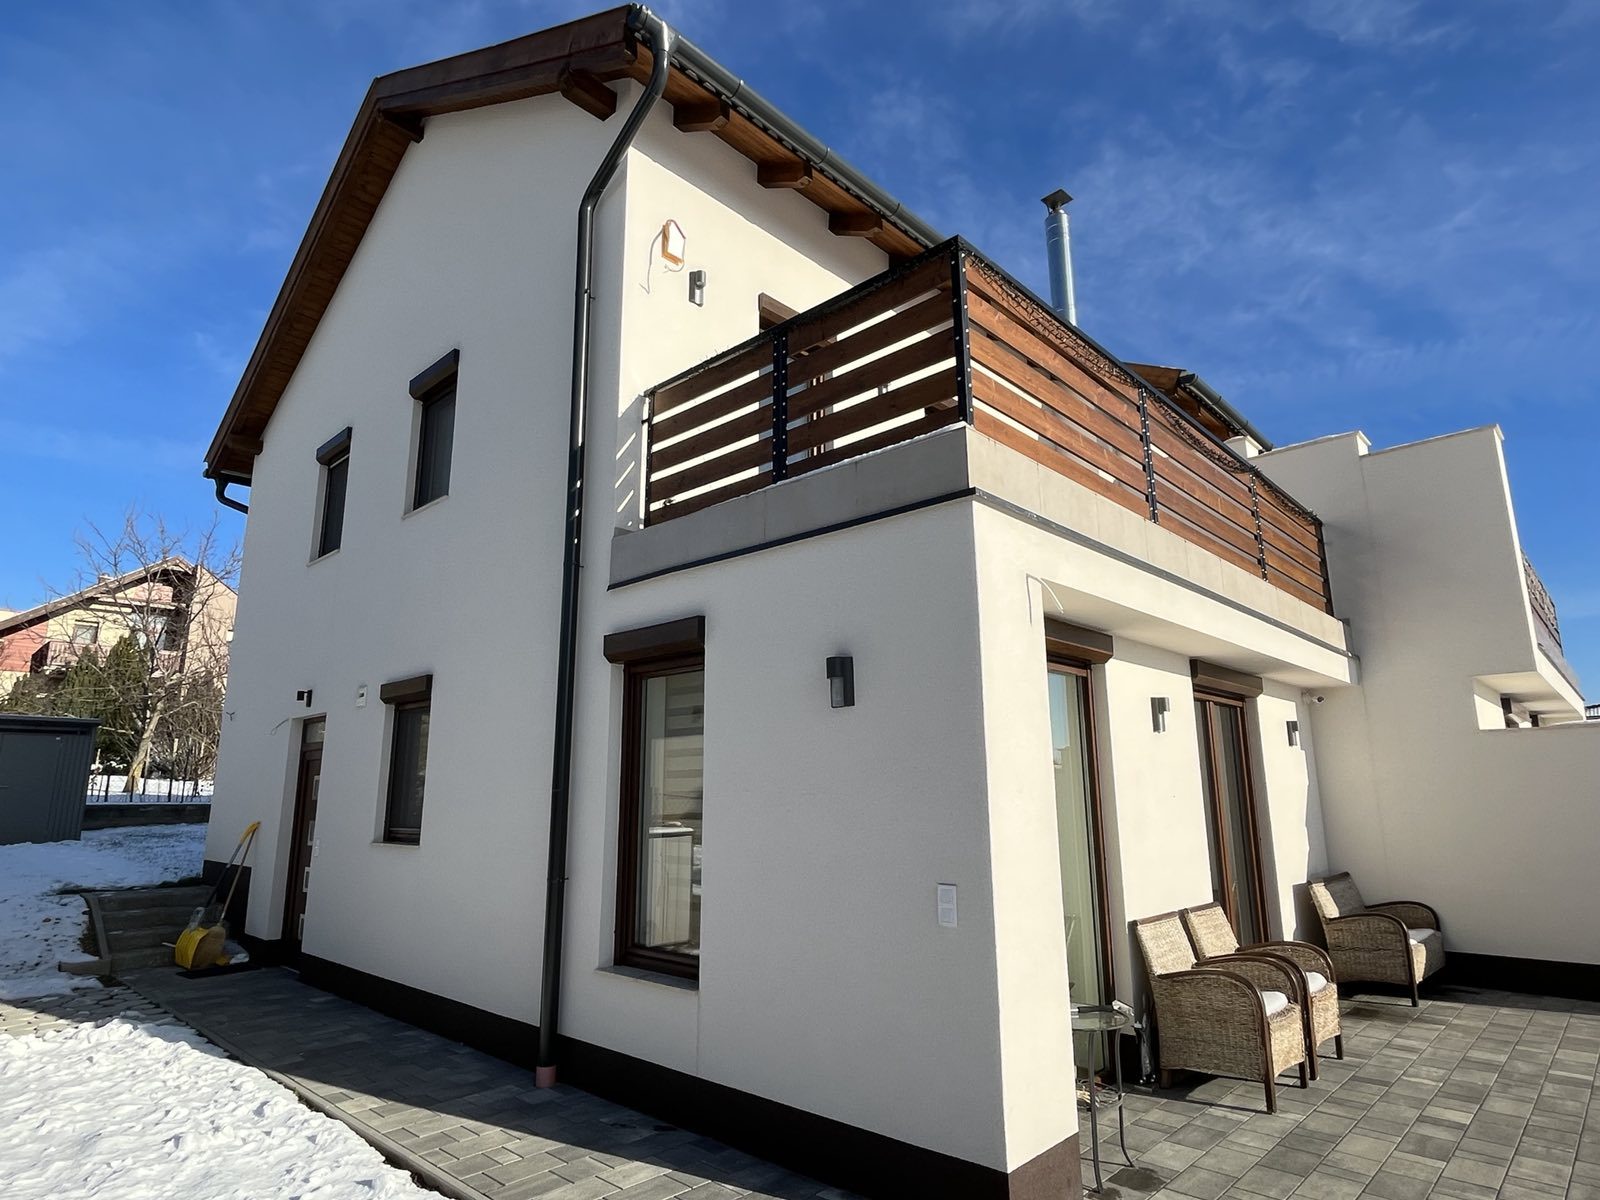
Nagykovácsi - family house, 2021
Building a new 110 m² house from the building automation point of view: we started with a plan and finished with the handover of the system and its documentation.
What was delivered?
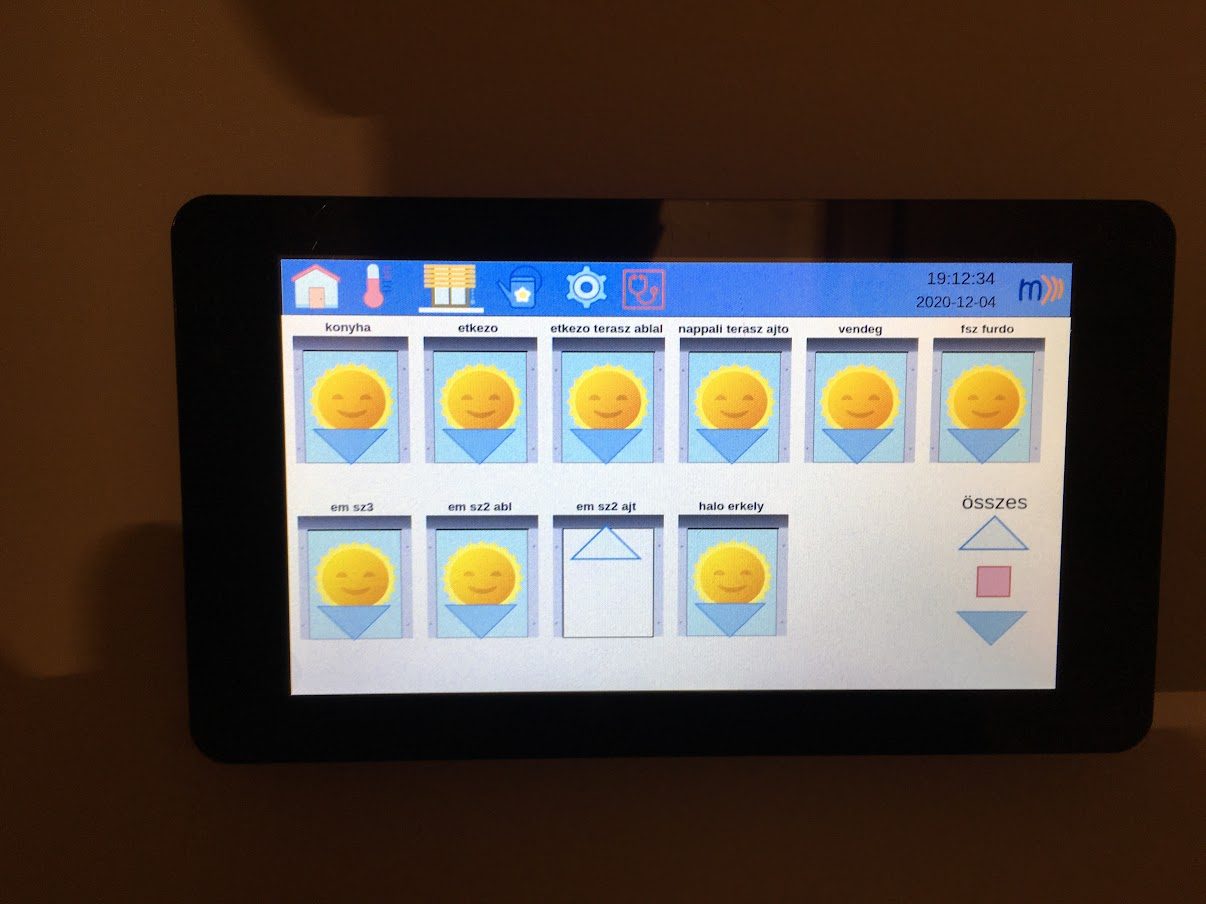
- Roller shutter and pergola control
- Room-by-room heating control
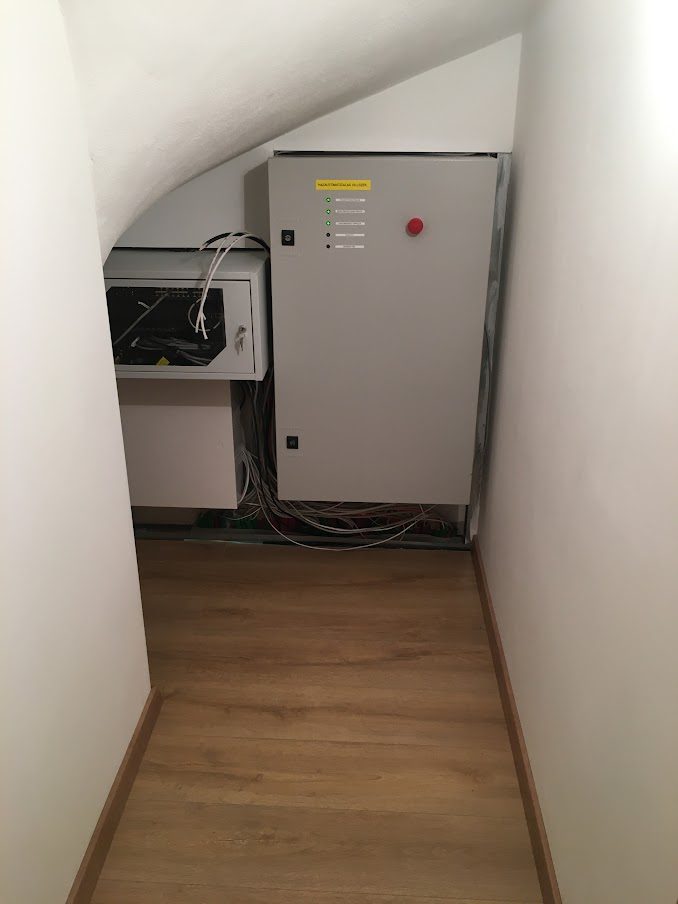
- Complete IT infrastructure
- Alarm and camera system
- Remotely operated door intercom
110 m²2021
The steps
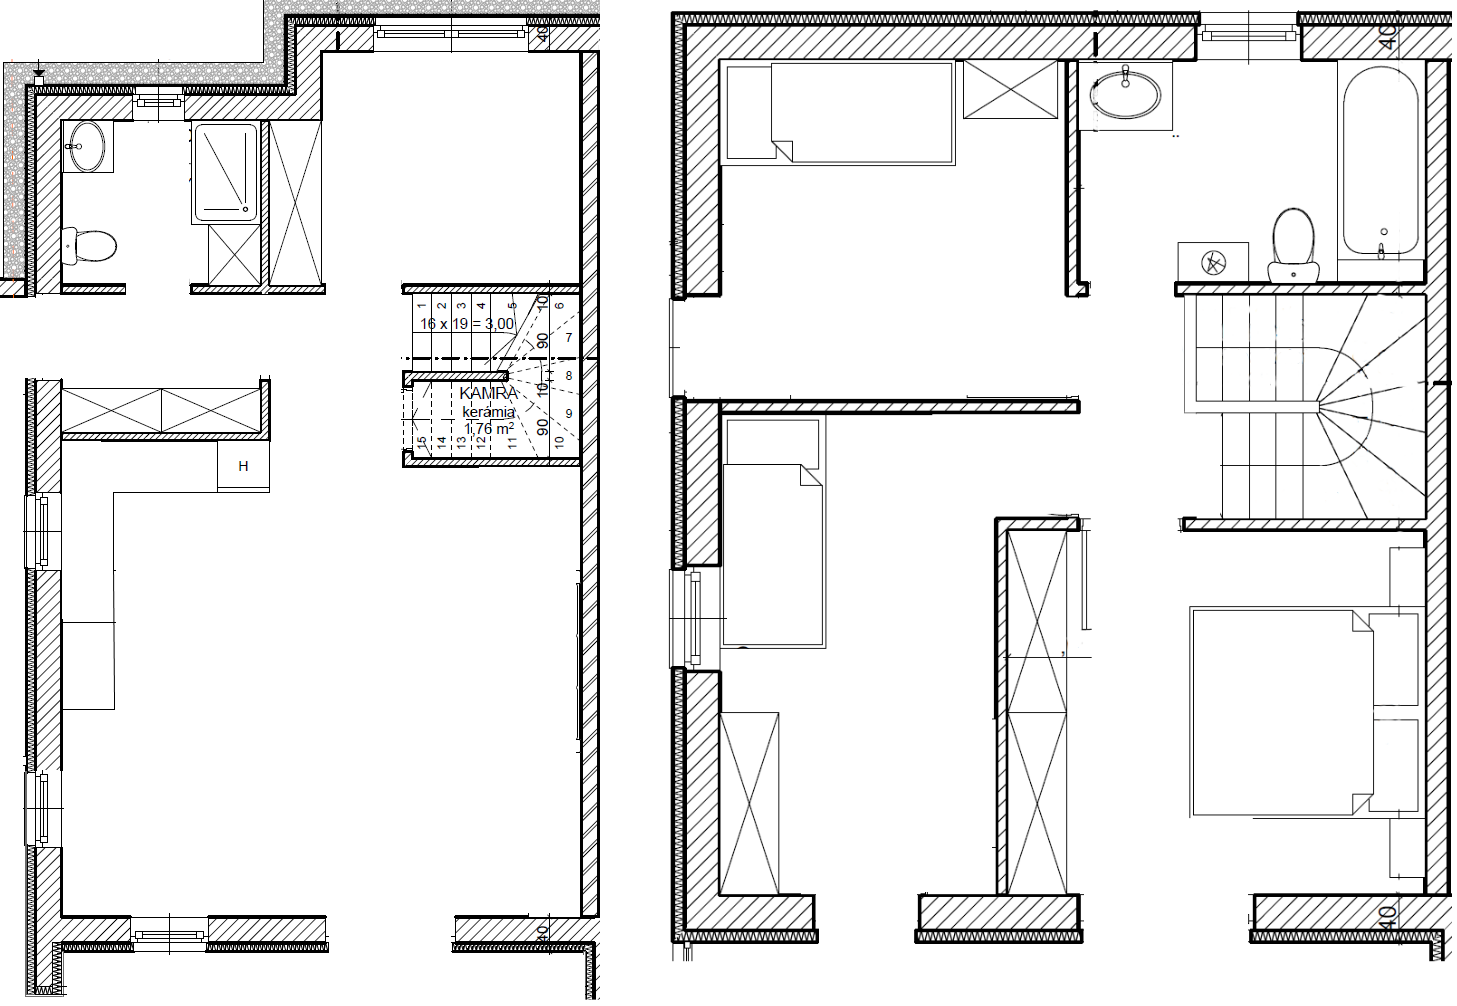
1. Floor plan and consultations
Using the floor plan and a few rounds of consultation we clarified the goals, then the plan was made.
2. Plan
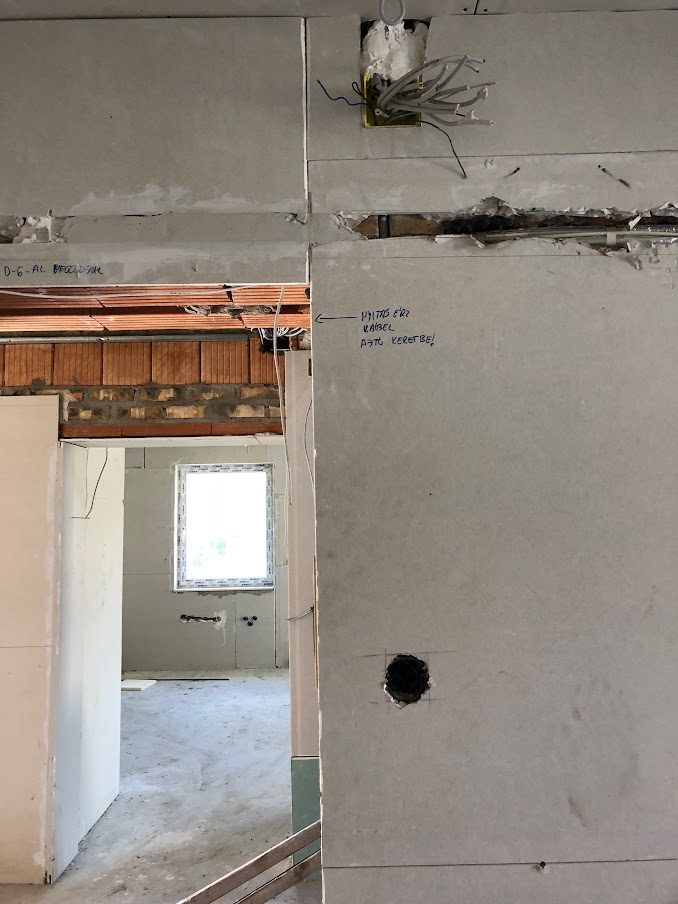
Building control components, cabling plan for the electricians, IT infrastructure (WiFi, router, switch, a touchscreen on each floor), alarm and cameras with cabling, irrigation, utility metering, shutters and pergola. In every area with specific models and prices.
3. Project controlling
During construction we checked that everything happened as agreed. A lot depends on this, and carelessness here is expensive.
4. Installation
Pre-built electrical cabinets, about 2 days of installation (temperature sensors, radiator zone valves, alarm sensors), then commissioning and testing.
5. Fine-tuning
Needs become clear after a few months of use. The alarm, the camera system and the building control software can be changed remotely, so most adjustments are done remotely.
6. Annual maintenance
Every year we update the components, and every 3 years we replace the UPS batteries.
Building a new house?
Tell us briefly what you are working on, and we'll get back to you soon.